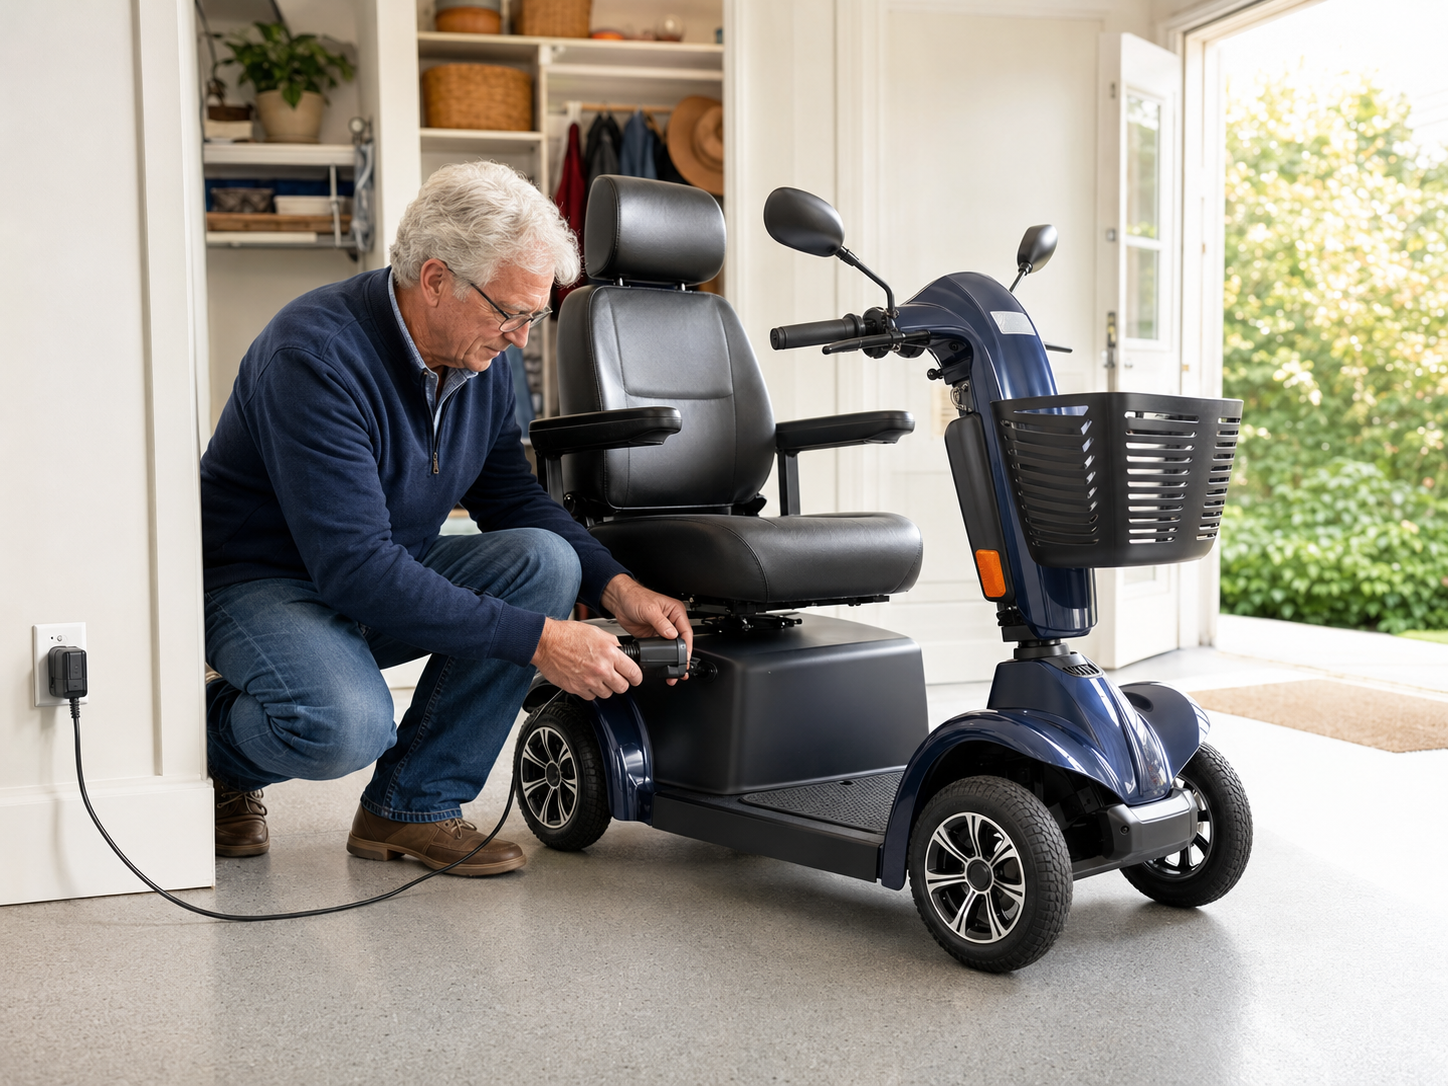
Home should work with the way you live. Perhaps the front steps are becoming tiring, the bathtub feels awkward to enter, or a favourite chair is getting harder to stand from. These changes are a useful starting point for an accessibility conversation.
Aging in place means having the home environment, services and support to continue living in your home or community as your needs change. Equipment is one part of that plan, alongside personal care, transportation and help from others.
Especially for families, planning ahead gives everyone time to discuss priorities, compare options and make thoughtful changes.
Start With the Person and Their Everyday Routine
Begin with what matters to the person living in the home. Is the priority reaching the garden, using an upstairs bedroom, preparing meals or getting out for appointments?
Walk through a typical day together. Note where movement becomes difficult, what help is already available and which tasks the person wants to continue doing themselves. Include their preferences about appearance, comfort and how equipment will be used. An occupational therapist or another appropriate healthcare professional can help assess daily activities and support needs. Equipment providers and installers can then evaluate relevant products and property requirements.
Review Entrances, Stairs and Indoor Routes
Look at the complete route from the driveway or sidewalk to the rooms used most often. Steps, thresholds, door swings, tight corners and furniture can all affect access.
Different barriers call for different solutions:
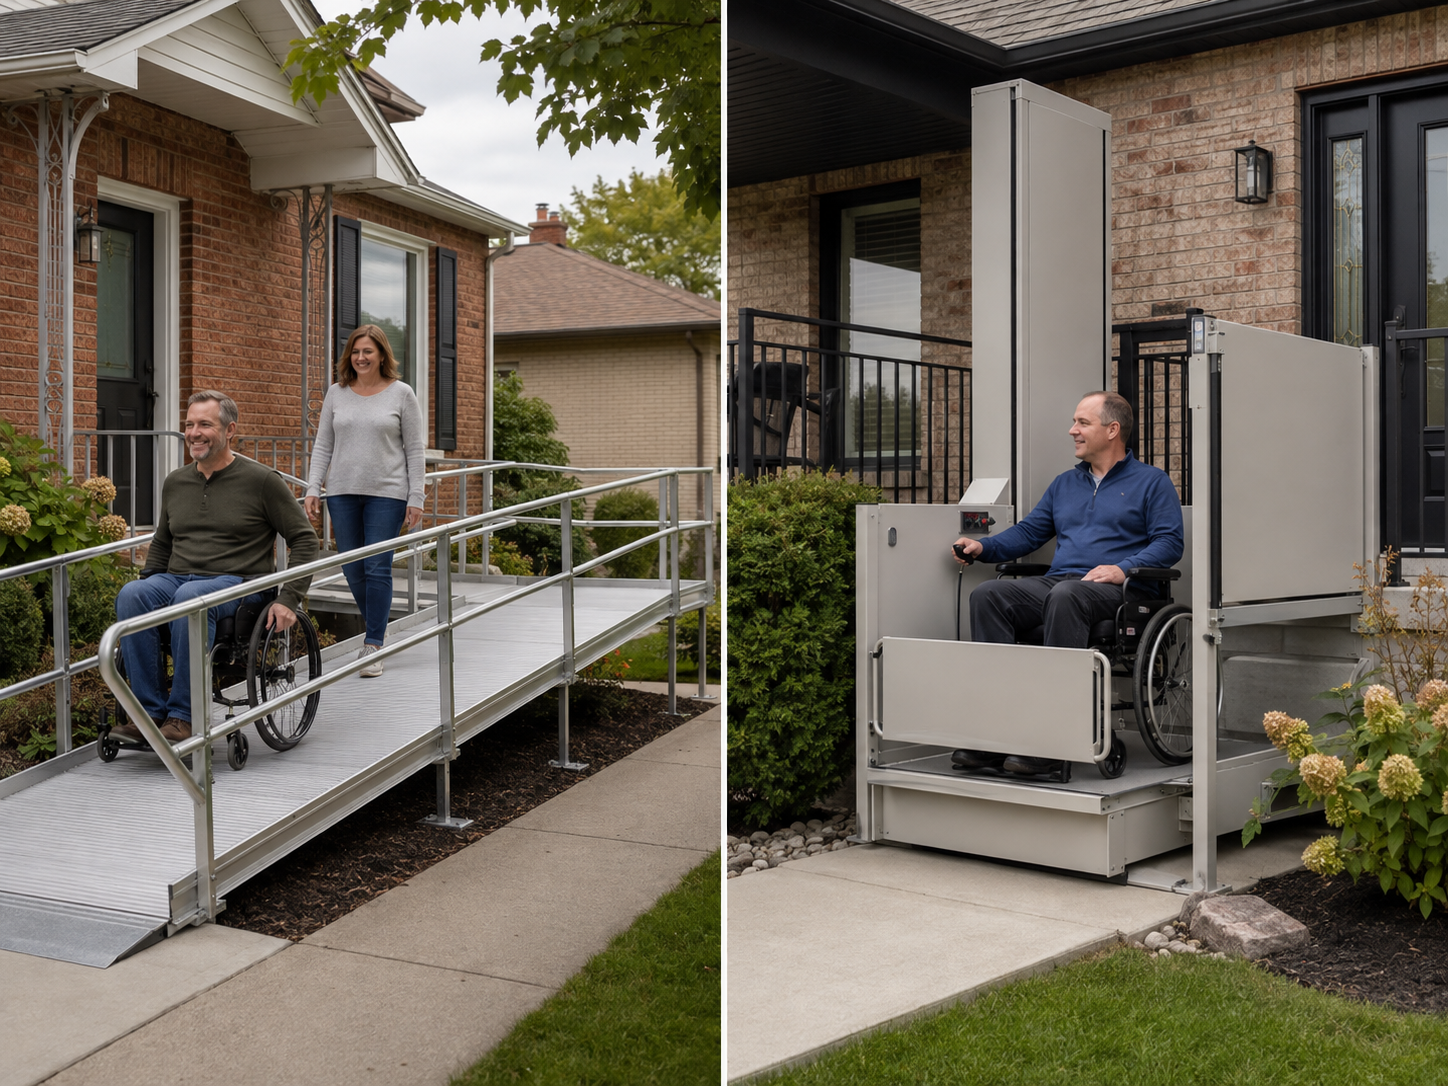
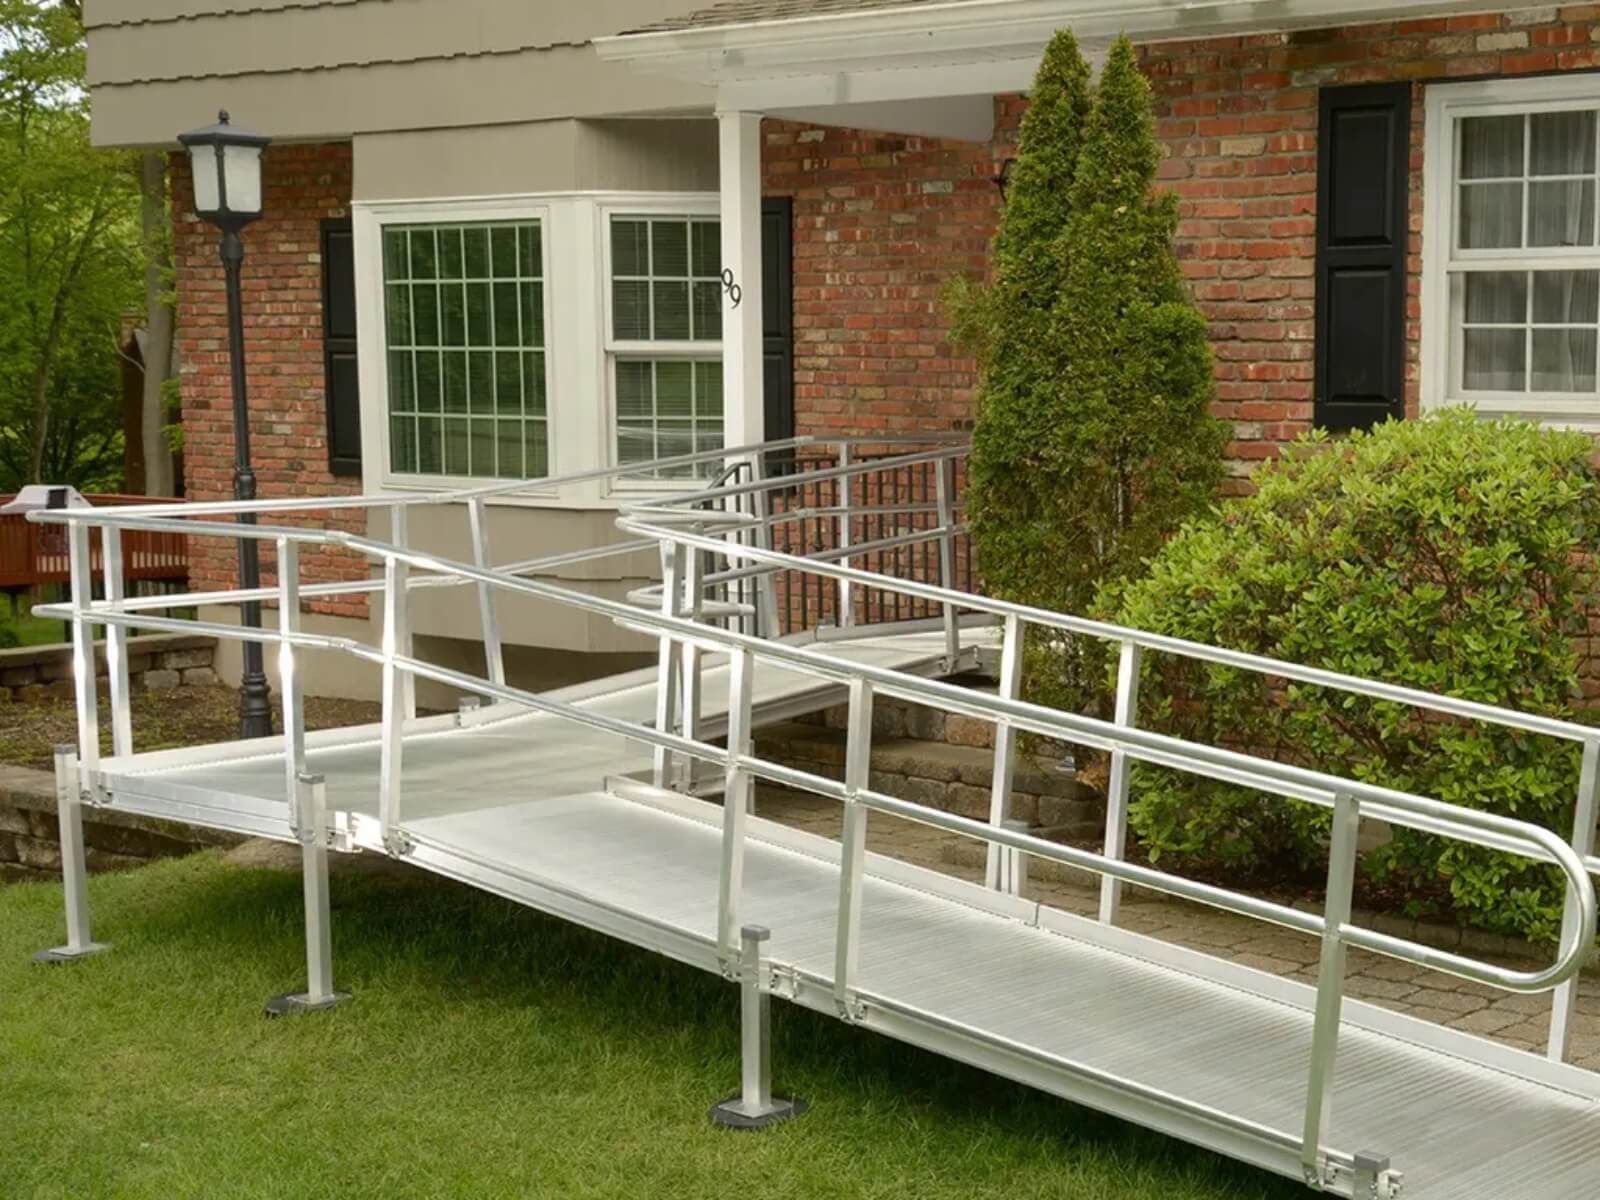
- A ramp provides an inclined route between levels.
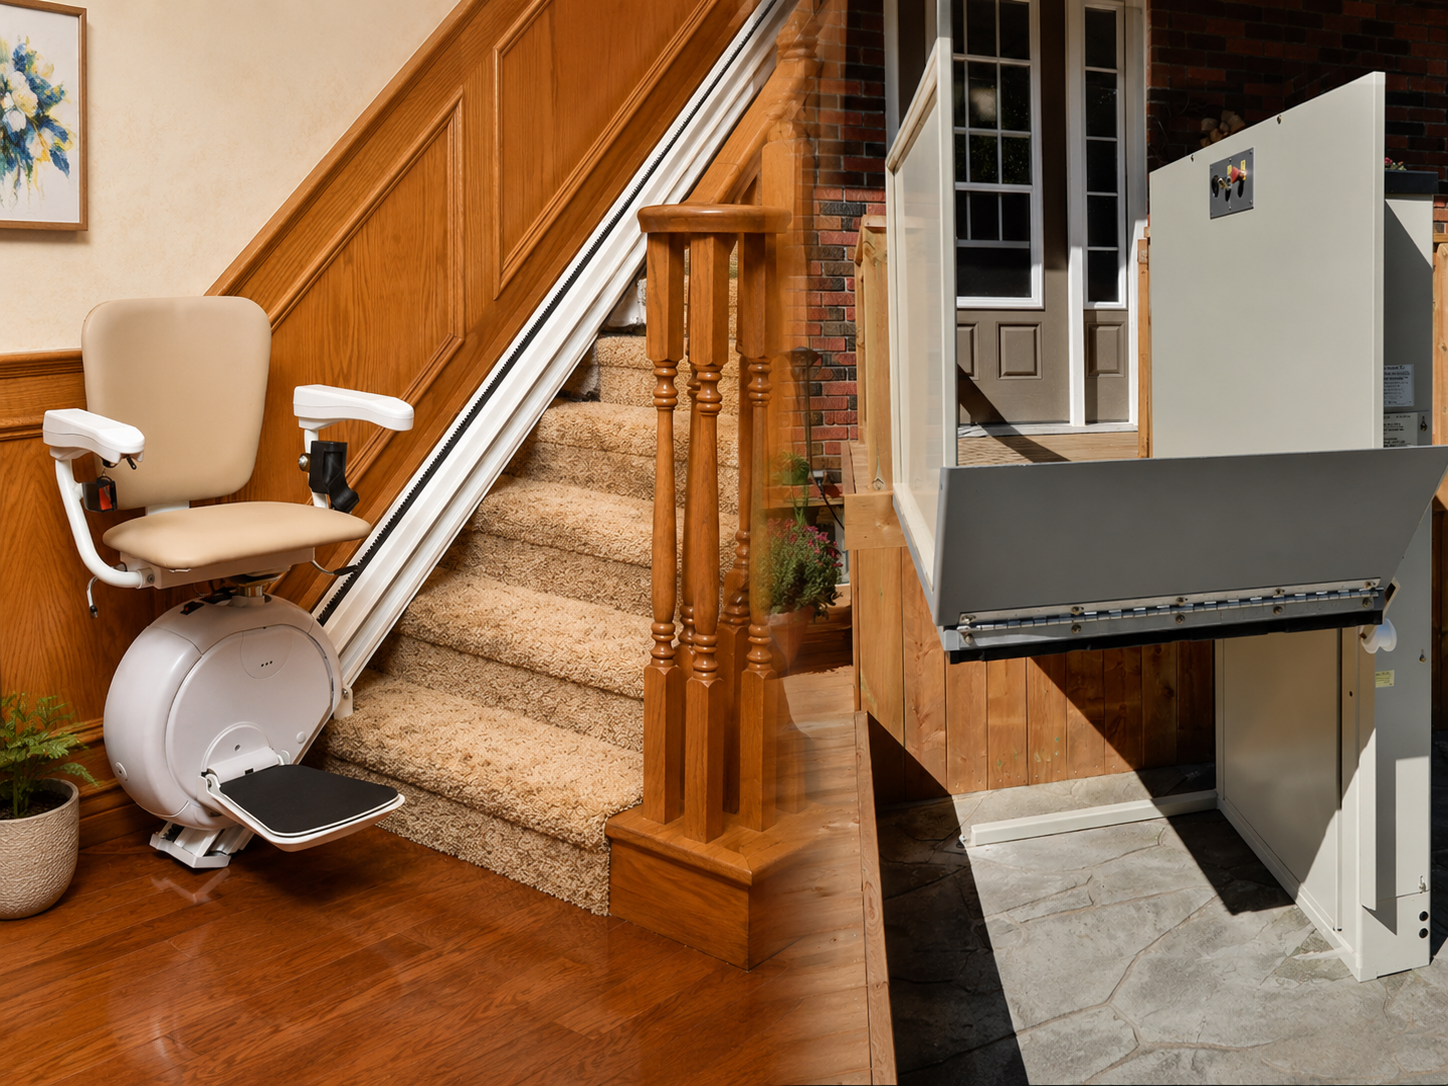
- A vertical platform lift moves a user on a platform between landing levels.
- A seated stair lift carries a person along a staircase; their wheelchair does not travel with them.
For entrance planning, UHP’s wheelchair ramp or vertical platform lift comparison explains the space and everyday-use questions.
If stairs inside the home are the concern, review what to check before installing a stair lift. Staircase layout, landings, controls and the person’s ability to get on and off the seat all matter. For outdoor routes, also plan drainage, lighting and who will clear snow. Follow equipment-specific care instructions.
Make Bathroom Planning Specific
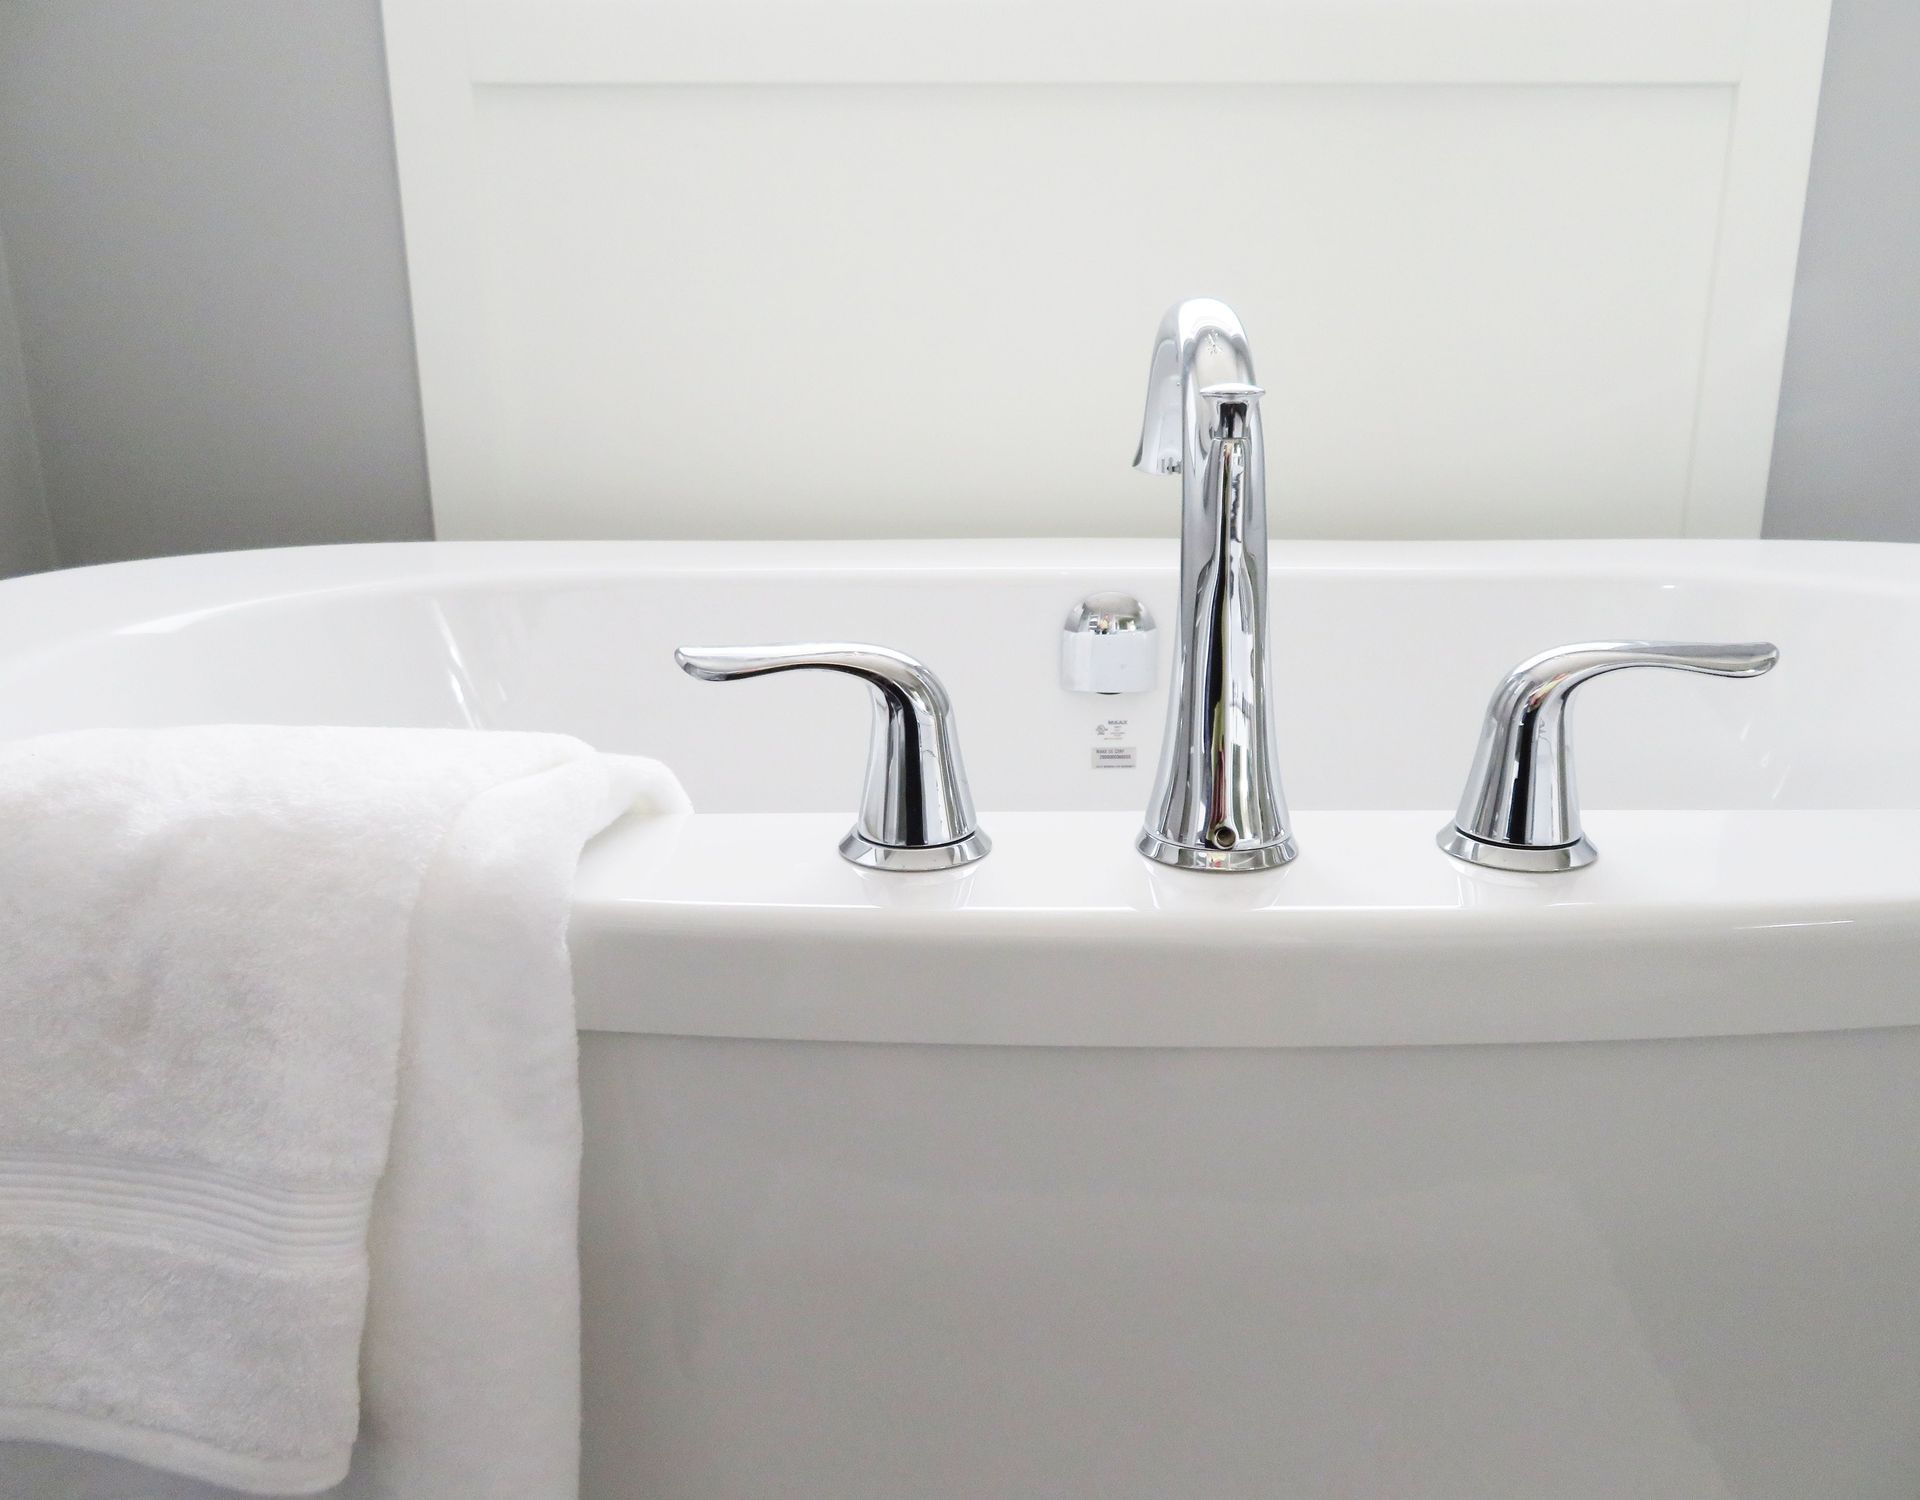
A useful bathroom plan starts with how the person enters, bathes and uses the toilet. Consider the tub or shower layout, available floor space, access to controls and any assistance needed. Grab bars, shower chairs, transfer benches and toilet supports serve different purposes. A product that fits one bathroom or routine may be unsuitable for another.
Even for seemingly simple products like these, speaking to an expert can help introduce these options in a way that's tailored to you. Discuss individual transfer needs and confirm suitable installation rather than choosing solely from a photograph.
Consider Seating, Bedrooms and Everyday Tasks
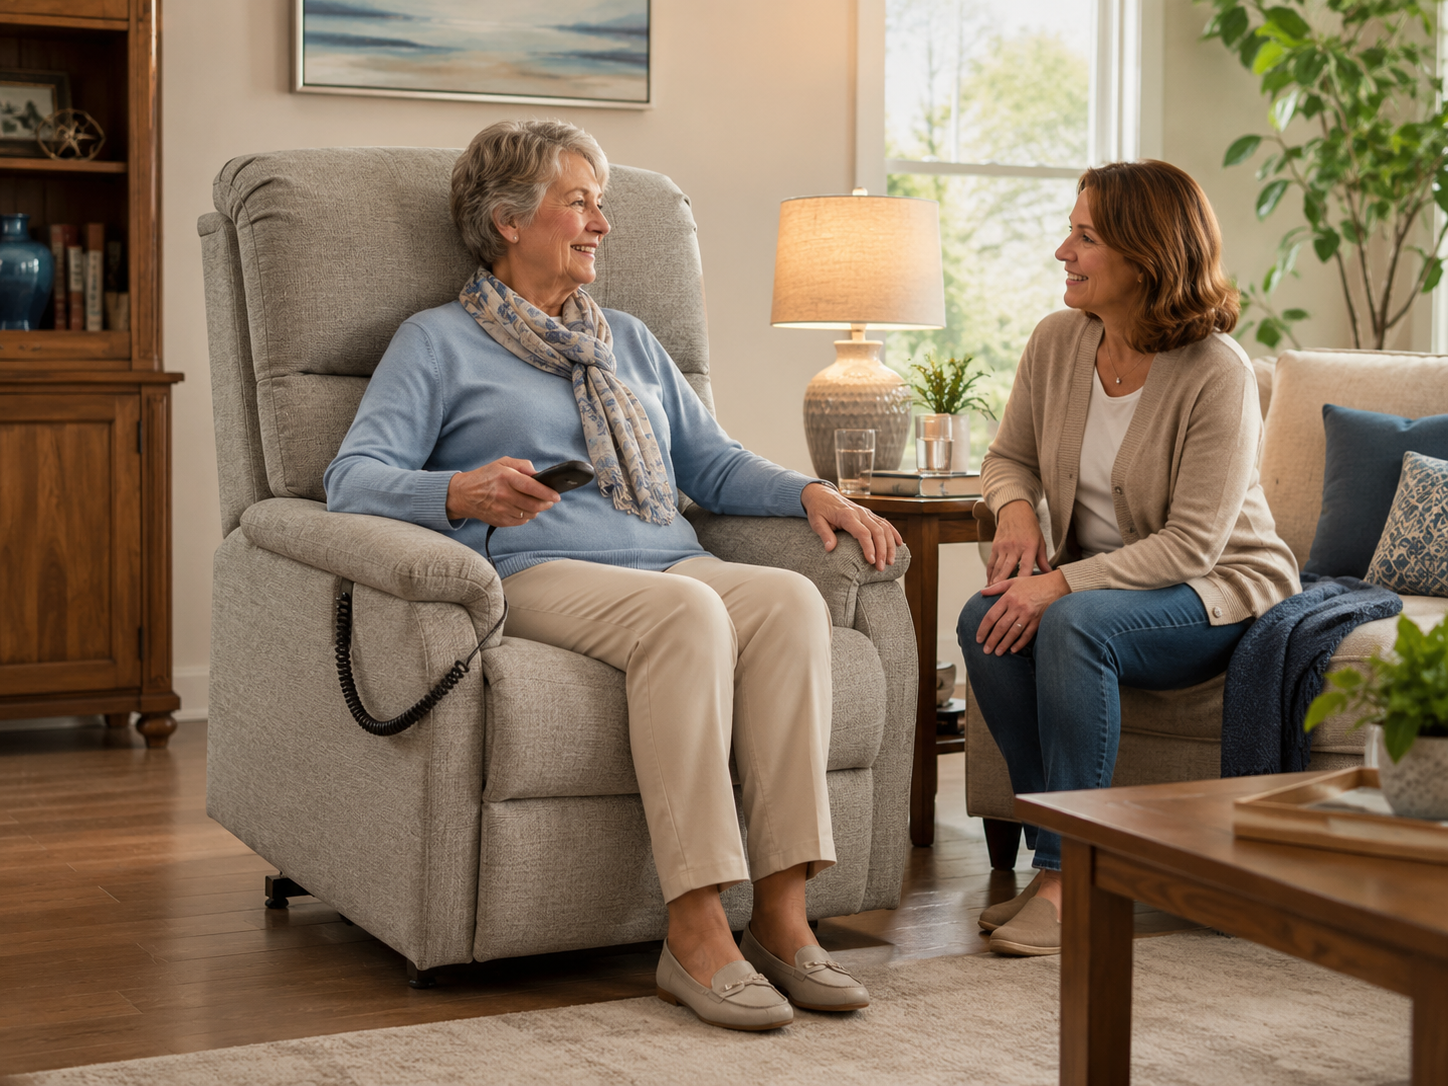
In living areas, look at seating support, the effort involved in standing and space for movement. A lift recliner needs to fit both the person and the room. A professional can help explain seat height, width and recline considerations. The last thing you want is a stair lift that doesn't fit.
In the bedroom, review access beside the bed, reach to lighting and controls, and space for assistance. Consumer adjustable beds and home-care beds have different purposes and features. Any rail should be assessed individually, with compatible bed and mattress components; rails can introduce entrapment risks.
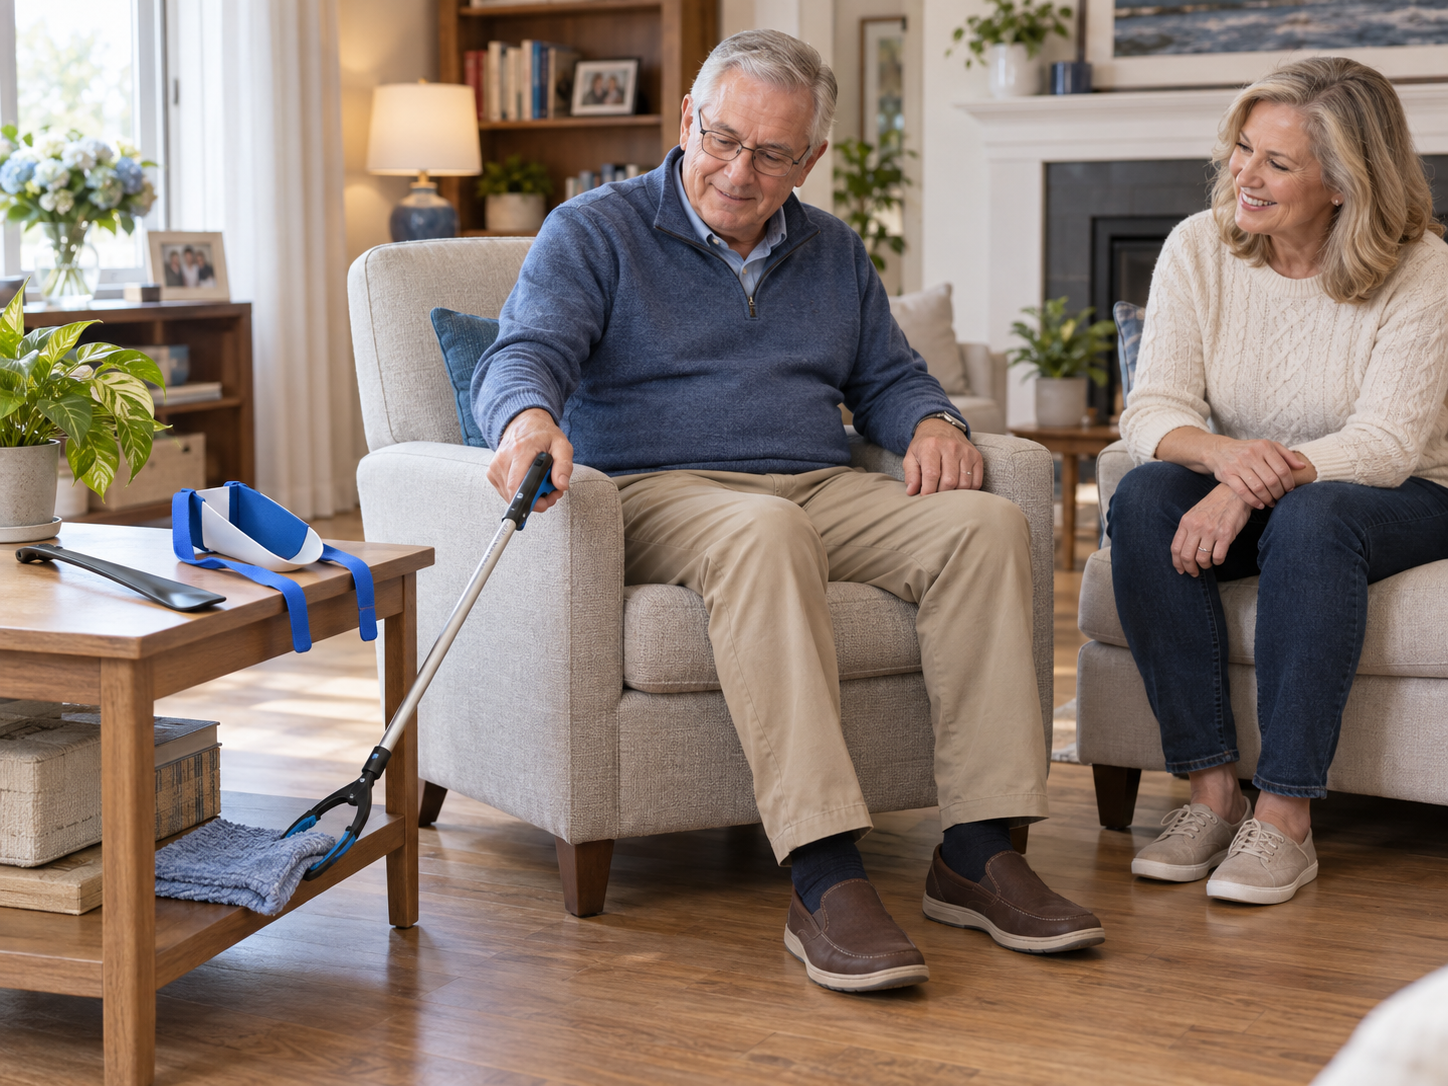
Smaller daily living aids may also deserve attention. Dressing tools, jar openers and adapted utensils should be selected around the actual task, grip and reach. Choose them with the intended user.
Build a Plan in Manageable Stages
You do not need to decide every purchase at once. Separate concerns that need prompt attention from longer-term projects.
Use this checklist to prepare for a discussion:
- Identify the priority: Which daily activity or route is causing the most difficulty?
- Record the setting: Take relevant photographs and note doorways, steps, room layout and existing equipment.
- Describe the routine: Explain who uses the space and what assistance is available.
- Discuss suitability: Ask about assessment, trials, installation, training and compatibility.
- Clarify the full cost: Request details about equipment, installation, service and ongoing maintenance.
- Set a review point: Revisit the plan when mobility, caregiving arrangements or the home layout changes.
Measurements help start a conversation; they do not replace a professional assessment where one is needed.
Check Funding/Support Before Committing
Funding varies by program, device and eligibility. Ontario’s Assistive Devices Program does not cover stair lifts, home renovations such as ramps and porch lifts, bath and shower aids, or hospital beds and mattresses. It's best to review the official ADP guidance and confirm any other funding pathway directly with its administrator. Avoid building a purchase plan around an assumed approval.
A workable home plan also includes transportation, meals, housekeeping, personal care and maintaining social connections. Discuss what happens if regular help is unavailable or the person’s needs change. An accessibility upgrade can support a particular activity, but it cannot guarantee that every home will remain suitable indefinitely. Reviewing the wider plan helps families make informed decisions.
Start Your Home Accessibility Conversation With UHP
Bring your priorities, photographs and questions to Universal Health Products. Our team can help you explore mobility, accessibility and daily living equipment options and discuss the next step.
Visit one of our showrooms, either at 635 Tecumseh Road West in Windsor, or 171 Keil Drive South in Chatham, to speak with one of our experts in-person. Rather get in touch online first? Contact UHP today to begin planning around your home and everyday routine.